
Semi-detached houses
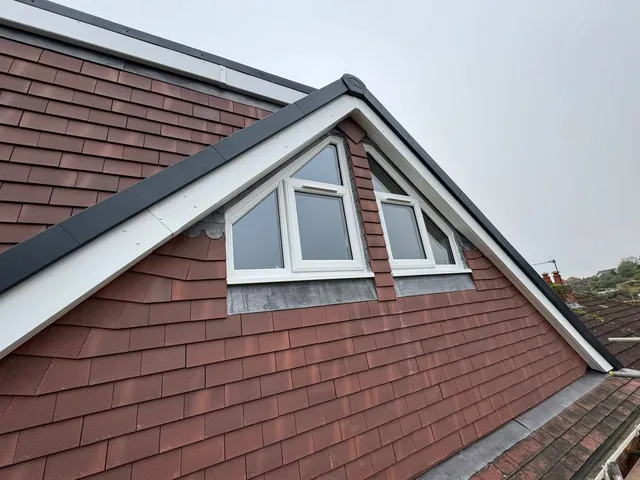
Hipped or gabled, a semi usually converts with a dormer across the back, plus a new gable wall where the side of the roof slopes.

A terrace has no side roof to rebuild, so the extra space comes from the back: a dormer across the rear slope, and often a second over the outrigger.
A mid-terrace house shares both side walls, so a hip to gable isn’t an option and the front roof slope normally stays as it is. The new space is built off the rear slope instead, as a full-width dormer with upright walls and a flat or shallow roof.
Many Victorian and Edwardian terraces also have a rear outrigger, the narrower section at the back with its own lower roof. A second dormer over the outrigger, joined to the first, forms an L, and can give room for a bedroom and a bathroom, or two separate spaces. End-of-terrace houses with a hipped side are the exception, and can be converted more like a semi.
Inside the 40 cubic metre allowance for a terraced house, and outside conservation areas, this is usually permitted development.
What suits a terrace
From the most room to the lightest touch.
Dormers over the main roof and the outrigger, joined into an L: the most room on a terrace with an outrigger.
More about l-shaped dormer conversions on our main websiteOne full-width dormer across the back, the usual choice where there’s no outrigger.
More about rear dormer extensions on our main websiteSmaller dormers with their own pitched roof, which often sit better in a conservation area.
More about pitched dormers on our main websiteA steep rear wall and flat roof for even more space, with full planning permission.
More about mansard loft extensions on our main websiteLinks open the conversion type’s page on our main website, topmarkconversions.co.uk.
Key features
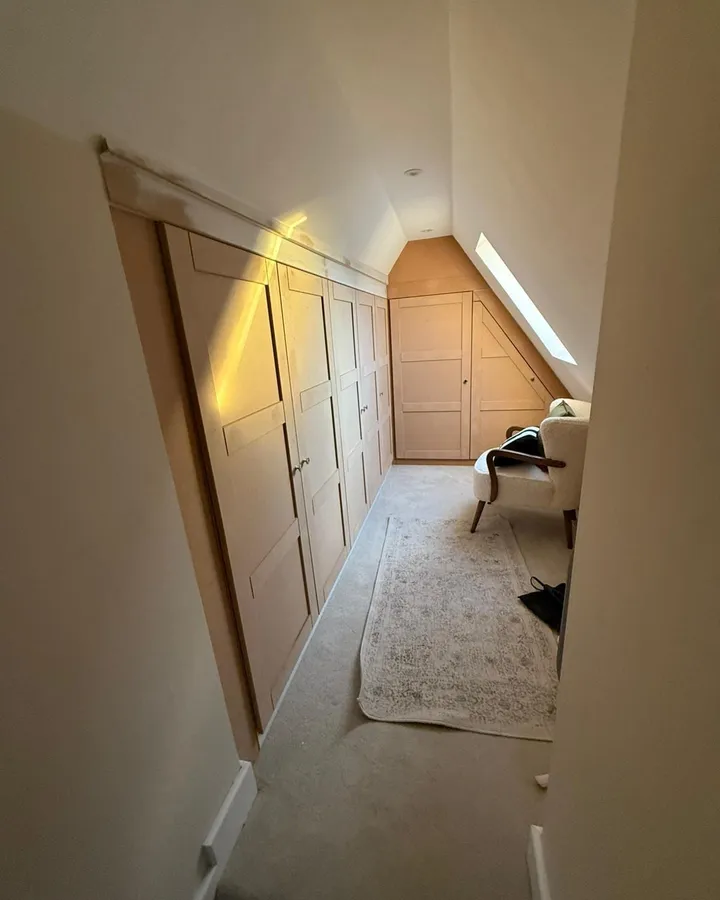
Everything needed to turn a narrow roof into rooms you’ll use every day.
Step by step
Most of the work happens in the loft and on the back of the roof.
We measure the main roof and any outrigger, and check the structure and the party walls.
Drawings, calculations and building control, and planning where the street is a conservation area or has an Article 4 direction.
Steel beams and the new floor go in, then the staircase.
The rear dormer is built, then the outrigger dormer if you’re having one, and the roof is made weathertight.
Insulation, boarding and plaster, then wiring, plumbing and joinery.
Building control checks the finished work and signs it off.
Benefits
A narrow house can still gain a lot from its roof.
An L-shaped dormer can fit both into the roof of a terrace with an outrigger.
Dormers go at the back, so the street-facing roof keeps its original look.
Upright dormer windows bring daylight into what was a dark loft.
Another bedroom with its own bathroom can make a terrace easier to sell later.
Around Nottinghamshire
Nottingham’s inner suburbs grew with Victorian and Edwardian terraces, and Beeston, Stapleford, Hucknall, Sutton-in-Ashfield and Mansfield all have older terraced rows of their own. In Mansfield Woodhouse, early 20th-century terraces on streets like Parkers Lane and Charles Street were built of local stone with slate roofs.
Some terraced streets are in conservation areas. Nottingham has 33, and parts of Sneinton and Waterloo Promenade also have Article 4 directions. There, a dormer needs planning permission, and a smaller pitched dormer often fits the street better than a box dormer.

FAQs
Yes. With no side roof to change, the space comes from a rear dormer, or an L-shaped dormer if there’s an outrigger. It’s usually permitted development within the 40 cubic metre allowance for terraced houses.
The narrower section that sticks out at the back of many Victorian and Edwardian terraces, usually with its own lower roof. A dormer over it, joined to the main dormer, is what makes an L-shaped conversion.
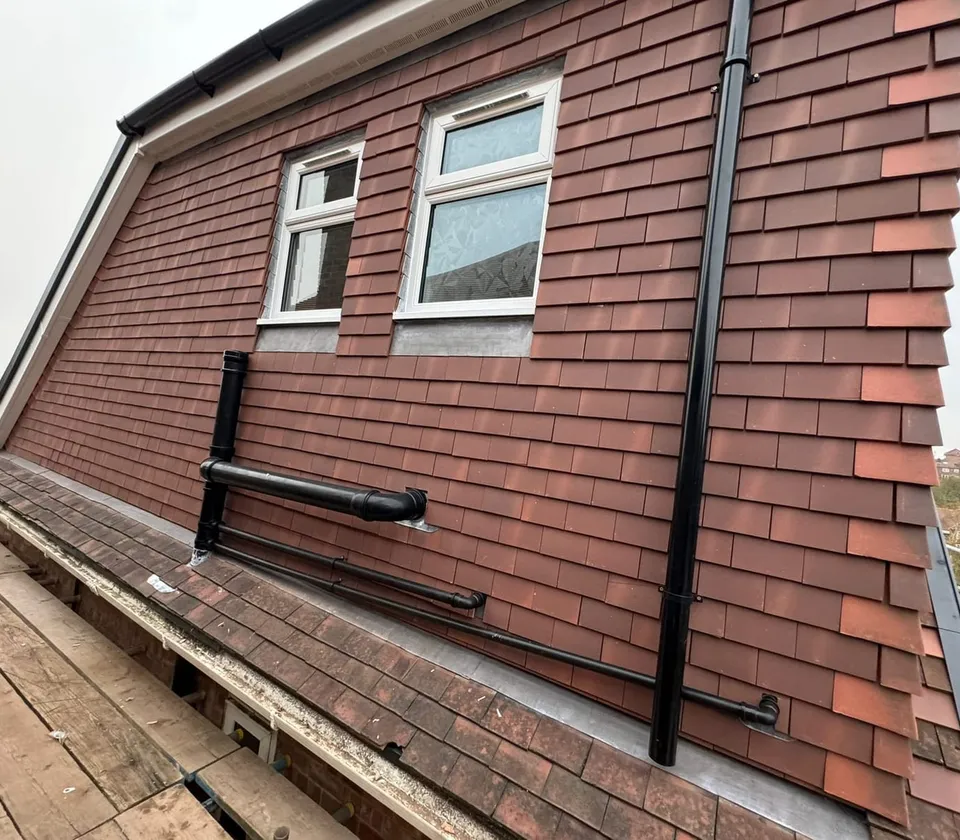
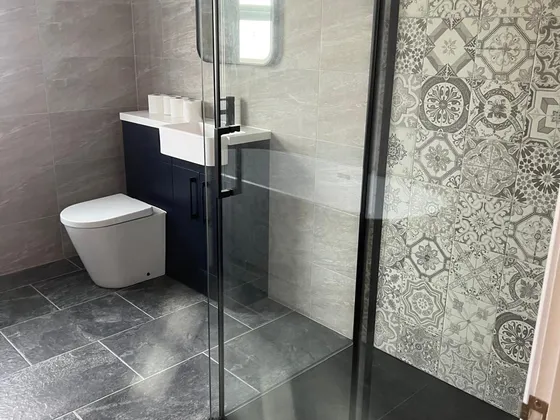
Often, yes, especially with an L-shaped dormer, which leaves space for a bathroom beside a bedroom. We work out where the pipes will run during the design.
A dormer then needs planning permission, and the council will look closely at its size and appearance. A smaller pitched dormer, or roof windows, is often the better fit.
Usually not. Most of the work is in the loft and on the roof, and in most cases people stay at home throughout.
Still have a question? Call 07925 891 170 or send us a message.
Reviews
5.0
5.0 out of 5 from 31 Google reviews
5 out of 5 stars
Top Mark Conversions were an absolute pleasure to work with as they committed to every aspect of the job. Completed the work with skill and on time and kept within my budget.😁 Mark is a great communicator and kept me informed at every stage which made life really easy. Mark has a brilliant team working alongside him, thanks must also go to Bryn😁😁. The additional trades that were also part of the job were equally professional and carried out every task to the highest standard. I would highly recommend Top Mark Conversions to complete your project. The team have transformed my room into the most amazing Master Suite. I cannot thank you all enough. An extremely satisfied Customer.
5 out of 5 stars
Very professional with an exceptional standard of workmanship and attention to detail. Extremely happy and would recommend
Tell us about your home and we’ll look at the roof, the stairs and the planning rules before recommending anything.
See what usually works on other kinds of home.
Hipped or gabled, a semi usually converts with a dormer across the back, plus a new gable wall where the side of the roof slopes.
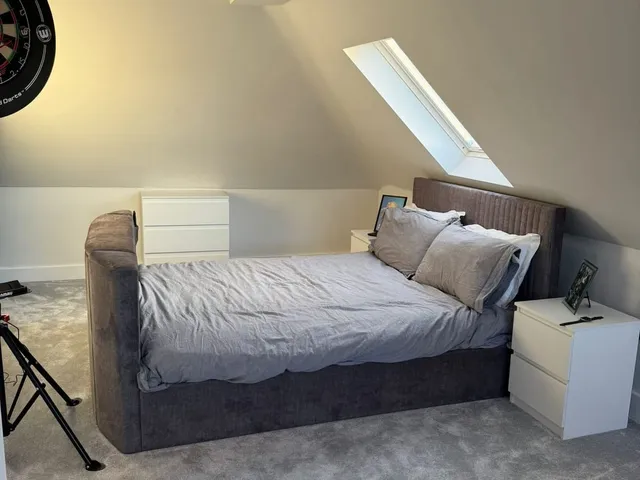
The roof of a bungalow can often hold one or two rooms, lit by rear dormers, or by roof windows where the pitch is steep enough.
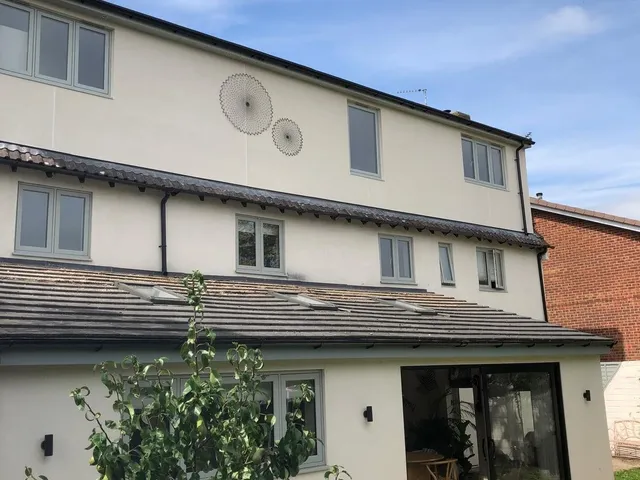
No party walls and more roof to work with: a full-width rear dormer, gables on hipped roofs, or roof windows where the roof is tall.
Free quote
Tell us what kind of house you have and what you’d like from the loft.
Top Mark Conversions
Open 7 days, 9am to 5pm
Thank you, your enquiry has been sent.
Now we have the basics of your project, we’ll arrange for one of our project managers to contact you.
Call 07925 891 170