
Semi-detached houses
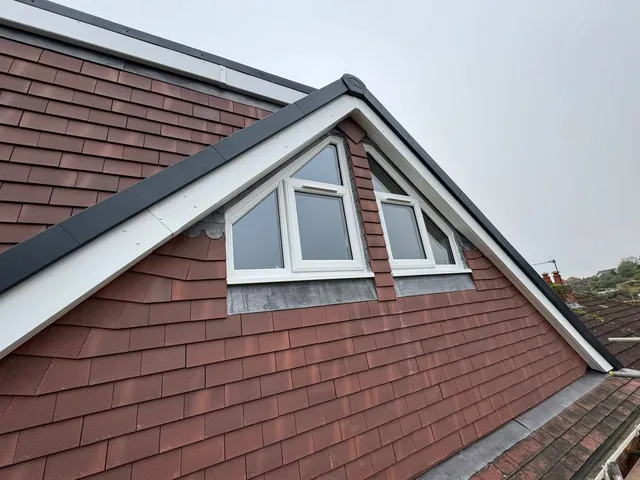
Hipped or gabled, a semi usually converts with a dormer across the back, plus a new gable wall where the side of the roof slopes.

Loft conversions for every kind of home
The house you live in decides more about your loft conversion than anything else. Whether it’s a semi with a hipped roof, a Victorian terrace, a bungalow or a detached house, we’ll show you what your roof can become.


Start with your house
Two lofts on the same Nottinghamshire street can need completely different conversions. A semi with a sloping side roof usually needs that hip squared off before the loft is worth using, a terrace with an outrigger can take a dormer across both roofs, and a bungalow might only need roof windows and a staircase.
So we start by looking at the shape of your roof, how it’s built and where a staircase could go. From there we can tell you which conversions are realistic, which need planning permission and which make the most of your budget.
Benefits
Choosing the conversion that suits your house, rather than forcing one on it, pays off in several ways.
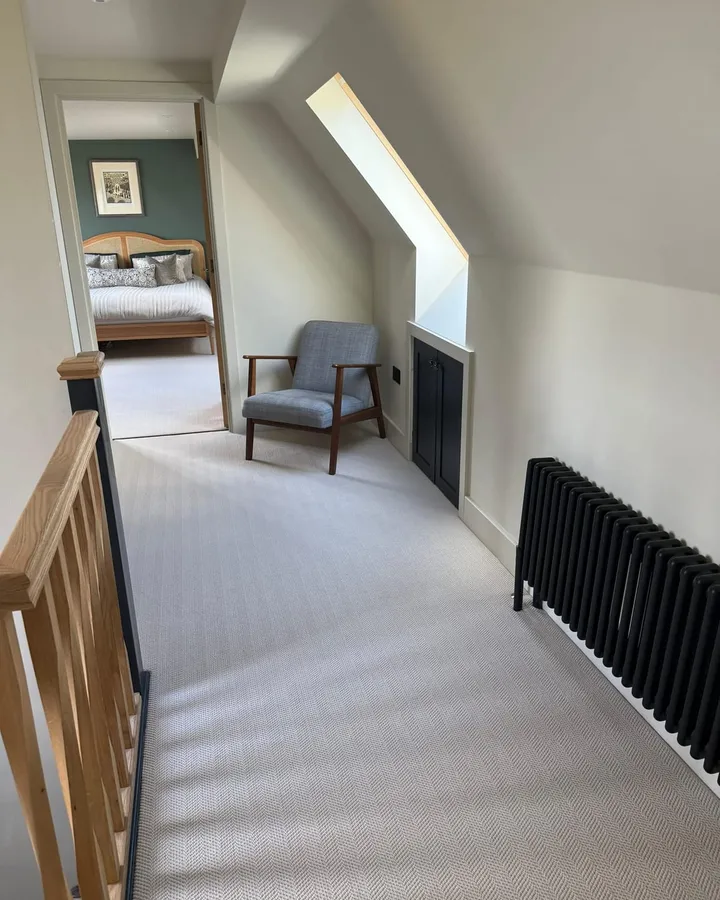
The right roof change puts the headroom where you’ll stand, so less of the floor is lost under sloping ceilings.
A gable, dormer or roof window that suits the building looks like part of it from the street and the garden.
Knowing the limits for your kind of house, such as the 40 or 50 cubic metre allowance, means the design works within them from day one.
No paying for a full dormer when roof windows will do, and no settling for roof windows where a dormer would give you a proper room.
House types
Each guide covers the conversions that usually suit, how they’re built and what to watch for in Nottinghamshire.
Hipped or gabled, a semi usually converts with a dormer across the back, plus a new gable wall where the side of the roof slopes.
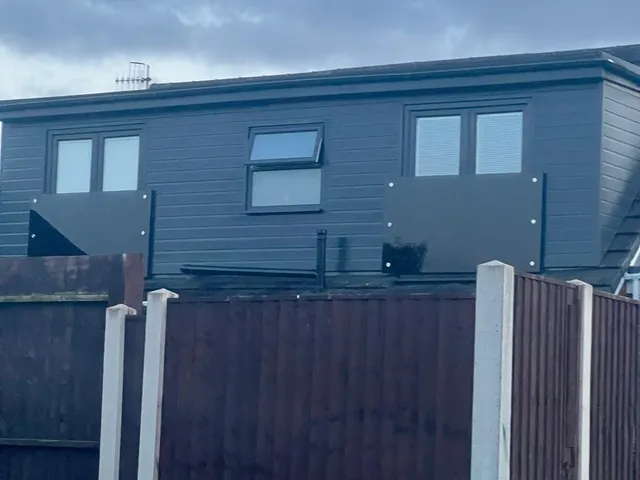
Victorian, Edwardian or 1930s, a terrace grows at the back: a dormer across the rear roof, and often a second over the outrigger.
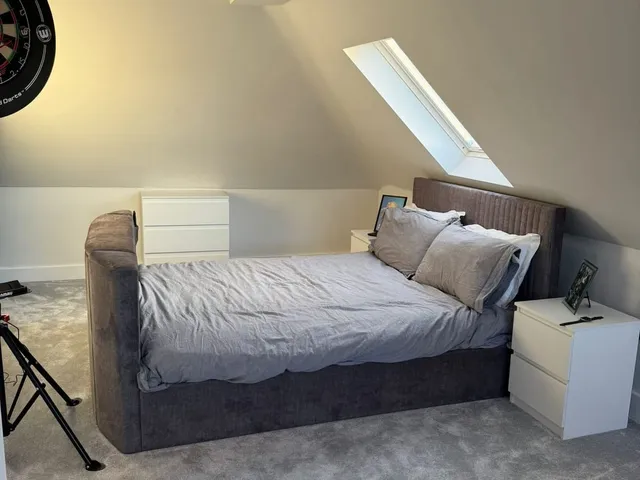
The roof of a bungalow can often hold one or two rooms, lit by rear dormers, or by roof windows where the pitch is steep enough.
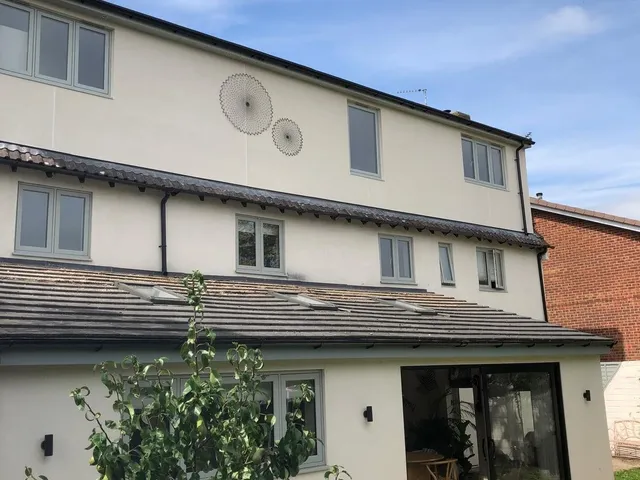
No party walls and more roof to work with: a full-width rear dormer, gables on hipped roofs, or roof windows where the roof is tall.
How it works
Every project follows the same order, whatever kind of house it is.
A quick call or message about the house, the roof and what you want the new room to do.
We check the roof structure, the head height and the best spot for the stairs, and talk you through the options.
A free quote with a clear breakdown of the costs, building control fees included.
Drawings, structural engineer’s calculations, building control and any planning application.
Steels and floor, then the staircase and roof work, followed by insulation, plaster, electrics and plumbing.
Building control signs the work off and the room is ready to use.
Key features
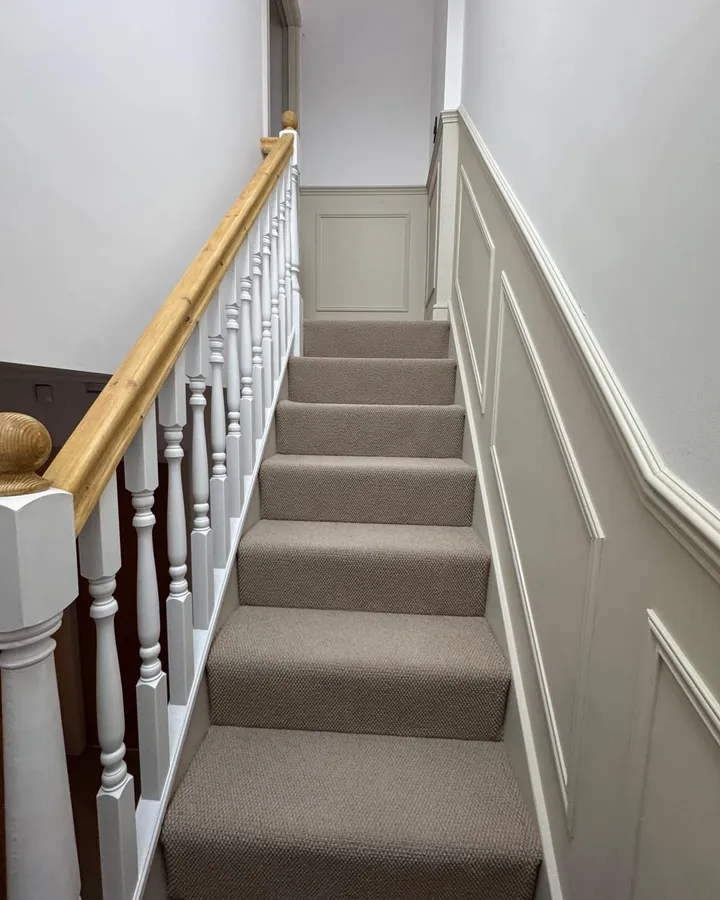
The essentials are the same on every conversion, and they’re all in one quote.
Where we work
Every place below is covered from our base in Ilkeston, just across the Derbyshire border.
Every area on our main websiteTop Mark Conversions Ltd131 Norman Street, Ilkeston, Derbyshire, DE7 8NR
Our work
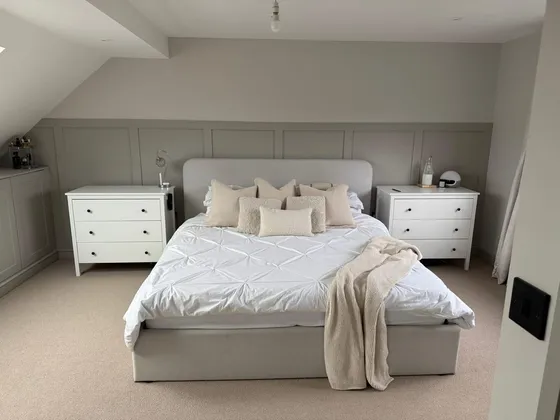
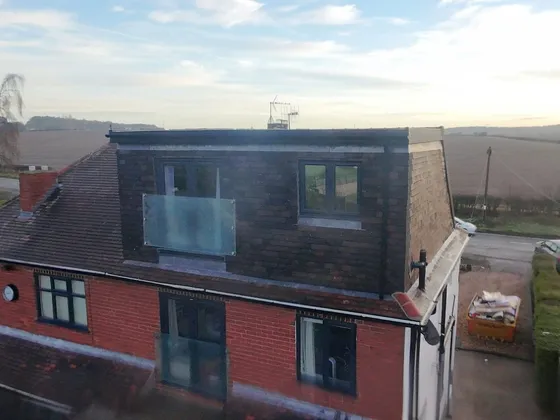
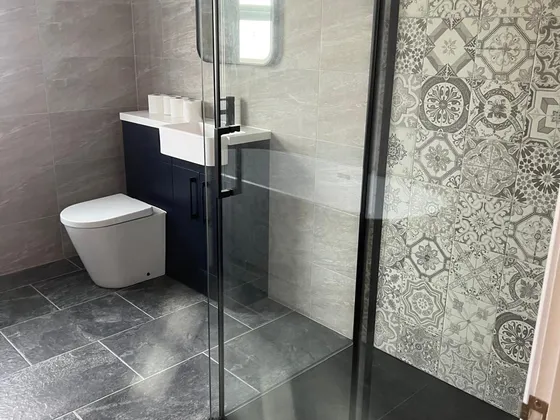
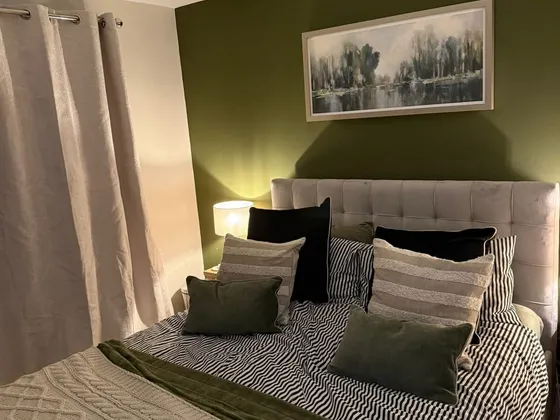
Bedrooms, bathrooms, staircases and dormers from recent jobs.
See all our work
Reviews
5.0
5.0 out of 5 from 31 Google reviews
5 out of 5 stars
Top Mark Conversions were an absolute pleasure to work with as they committed to every aspect of the job. Completed the work with skill and on time and kept within my budget.😁 Mark is a great communicator and kept me informed at every stage which made life really easy. Mark has a brilliant team working alongside him, thanks must also go to Bryn😁😁. The additional trades that were also part of the job were equally professional and carried out every task to the highest standard. I would highly recommend Top Mark Conversions to complete your project. The team have transformed my room into the most amazing Master Suite. I cannot thank you all enough. An extremely satisfied Customer.
5 out of 5 stars
Very professional with an exceptional standard of workmanship and attention to detail. Extremely happy and would recommend
5 out of 5 stars
Great job by these guys. My son is delighted with his new gaming room. Top, professional service, would certainly recommend.
FAQs
Common questions about converting different kinds of home.
It depends mainly on the roof. Semis with a hipped roof usually suit a hip to gable with a rear dormer, terraces a rear or L-shaped dormer, and detached houses a full-width rear dormer. Bungalows and tall roofs can sometimes manage with roof windows. We confirm it on a survey.
Not every house. It comes down to the roof structure, the head height and the space available. We check all three before you commit, so you know what’s achievable.
Yes. Under permitted development, a terraced house can add up to 40 cubic metres of roof space and a semi-detached or detached house up to 50, as long as it isn’t in a conservation area and keeps within the other limits. The same applies to bungalows, depending on whether they’re detached, semi-detached or terraced.
We cover the towns listed on this page and the areas around them, from Hucknall and Mansfield to West Bridgford and East Bridgford. If you’re not sure whether we reach you, just ask.
Most loft conversions take 6 to 12 weeks, depending on the size and type. Mansards and hip to gables can take longer because of the extra structural work, and you’ll get a detailed timeline before we start.
Still have a question? Call 07925 891 170 or send us a message.
Free quote
Tell us what kind of house you have and what you’d like from the loft.
Top Mark Conversions
Open 7 days, 9am to 5pm
Thank you, your enquiry has been sent.
Now we have the basics of your project, we’ll arrange for one of our project managers to contact you.
Call 07925 891 170