
Terraced houses
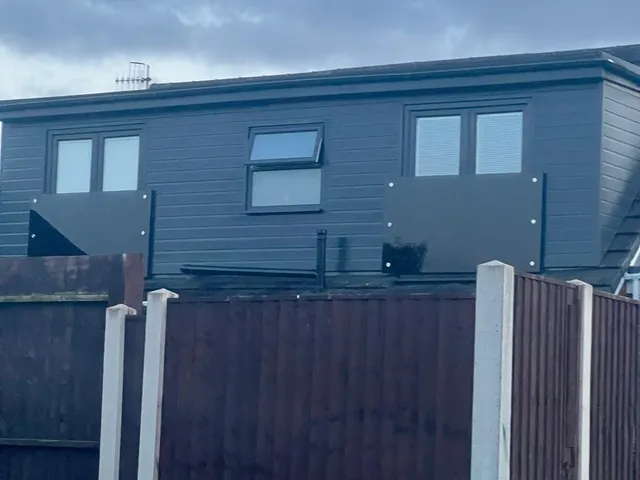
Victorian, Edwardian or 1930s, a terrace grows at the back: a dormer across the rear roof, and often a second over the outrigger.

On a semi, the shape of the roof at the side of the house makes the biggest difference to what you can build in the loft.
Look at the side of your semi from the street. If the roof slopes down towards the side wall, it’s hipped, and the usable loft shrinks to a short strip under the ridge. If the side wall rises to a point, it’s gabled, and the loft already runs the full length of the house.
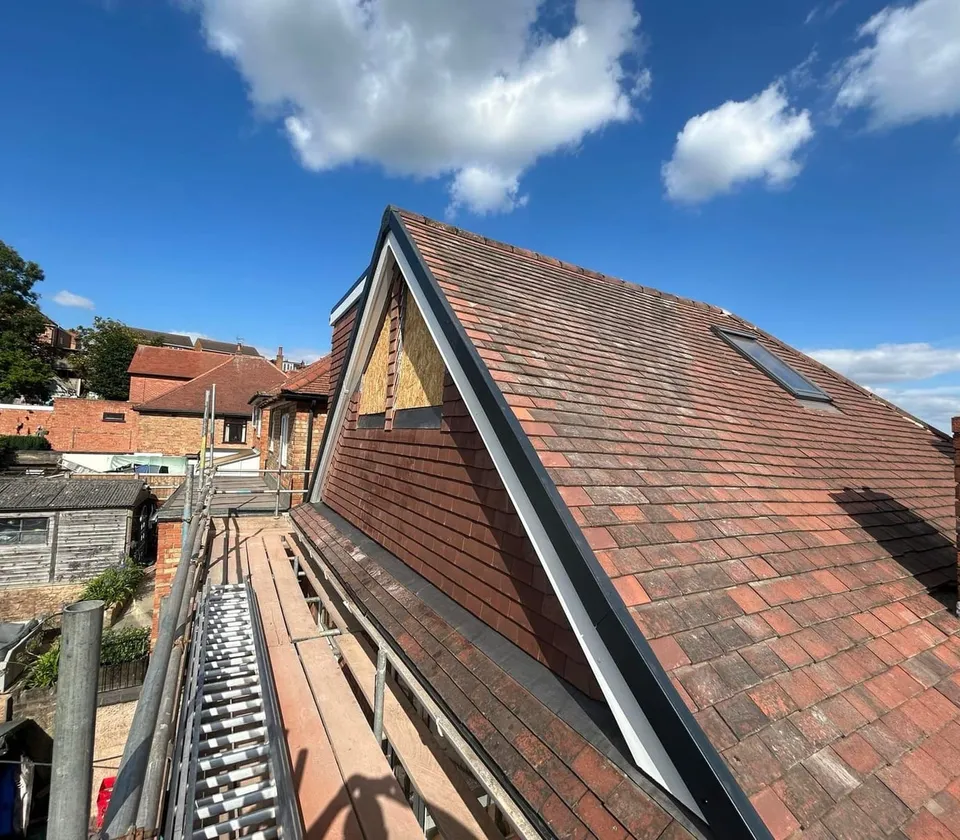
On a hipped semi, the usual answer is a hip to gable: the sloping side is replaced by a gable wall built up from the side of the house, and the roof is carried across to meet it. Add a dormer across the back and there’s full headroom over most of the floor. On a gabled semi, the dormer alone normally does the job.
Both can usually go ahead without planning permission, inside the 50 cubic metre allowance for a semi, unless the house is in a conservation area.
What suits a semi
The usual starting point first, then the alternatives.
For hipped roofs: the sloping side becomes a gable, so the loft runs the full length of the house.
More about hip to gable conversions on our main websiteA full-width dormer at the back adds headroom; on a gabled semi it may be all you need.
More about rear dormer extensions on our main websiteThe most space, from a steep rear wall and flat roof, but almost always with full planning permission.
More about mansard loft extensions on our main websiteWhere the loft already has the height, roof windows in the existing slope can be enough.
More about velux conversions on our main websiteLinks open the conversion type’s page on our main website, topmarkconversions.co.uk.
Key features
From checking the side of the roof to the building control sign-off, in one quote.
Step by step
The structure and roof go first, so the house is weathertight before the inside is finished.
We confirm whether the roof is hipped or gabled, how it’s built and how much volume can be added.
Drawings, structural calculations and building control, plus planning if the house is in a conservation area.
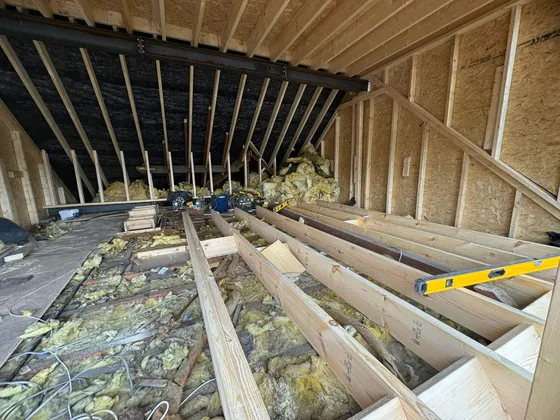
The steels and the new floor go in, followed by the staircase.
Where needed, the gable wall goes up and the roof is extended, then the rear dormer is framed and weathered.
Insulation, boarding and plaster, then electrics, plumbing and joinery.
Building control inspects the work and signs it off.
Benefits
What the loft of a semi can give you.
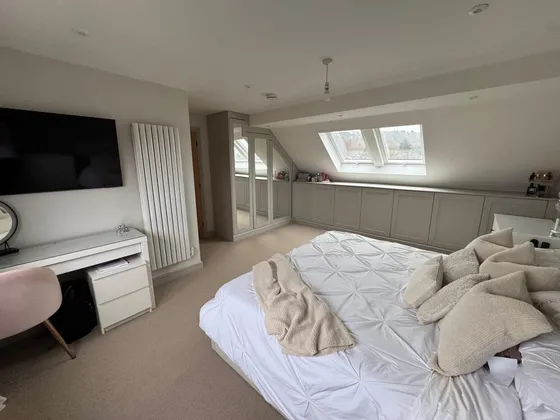
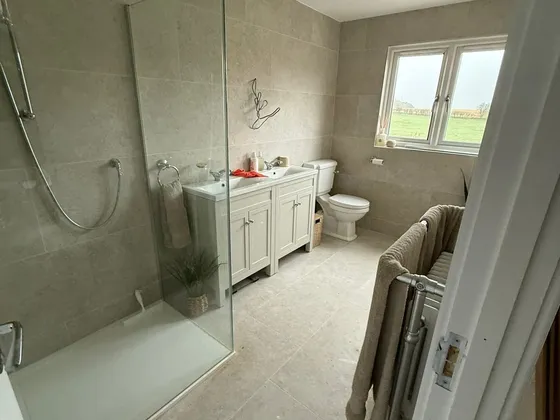
Space for an extra bedroom upstairs, often with room for an en-suite alongside.
Squaring off a hipped roof means the floor can be used from one end to the other.
The dormer faces the garden, so from the street the main change is the new gable, if there is one.
An extra bedroom and bathroom can make a semi more attractive when you come to sell.
Around Nottinghamshire
Semi-detached houses are the most common homes in Hucknall, and nearly half the homes on the western side of Mansfield are semis, with about half of all homes there built between 1919 and 1964. Beeston has 1930s semis with hipped roofs, and Stapleford’s Edwardian semis on roads like Mill Road and Birley Street are another familiar type.
Where planning permission is needed, local guidance shapes the design. Rushcliffe’s Design Code rules out side dormers and expects dormers set in from the eaves, ridge and party wall, while Ashfield’s guide favours smaller, pitched-roof dormers over large flat-roofed ones.
FAQs
Usually. A hip to gable and rear dormer on a semi is permitted development if the extra volume stays within 50 cubic metres, the materials look similar to the house and it isn’t in a conservation area. Building regulations approval is always needed, and we arrange it.
If the work affects the wall you share, for example steel beams set into the party wall, the Party Wall etc. Act 1996 means notice has to be served before work starts. We’ll explain what applies to your house.
The side of the roof does change shape. The new gable is finished to match the house, and permitted development requires materials of a similar appearance anyway.
Loft conversions typically take 6 to 12 weeks, and a hip to gable can take longer because of the extra structural work. You’ll get a detailed timeline for your project.
Still have a question? Call 07925 891 170 or send us a message.
Reviews
5.0
5.0 out of 5 from 31 Google reviews
5 out of 5 stars
Top Mark Conversions were an absolute pleasure to work with as they committed to every aspect of the job. Completed the work with skill and on time and kept within my budget.😁 Mark is a great communicator and kept me informed at every stage which made life really easy. Mark has a brilliant team working alongside him, thanks must also go to Bryn😁😁. The additional trades that were also part of the job were equally professional and carried out every task to the highest standard. I would highly recommend Top Mark Conversions to complete your project. The team have transformed my room into the most amazing Master Suite. I cannot thank you all enough. An extremely satisfied Customer.
5 out of 5 stars
Very professional with an exceptional standard of workmanship and attention to detail. Extremely happy and would recommend
Tell us about your home and we’ll look at the roof, the stairs and the planning rules before recommending anything.
See what usually works on other kinds of home.
Victorian, Edwardian or 1930s, a terrace grows at the back: a dormer across the rear roof, and often a second over the outrigger.
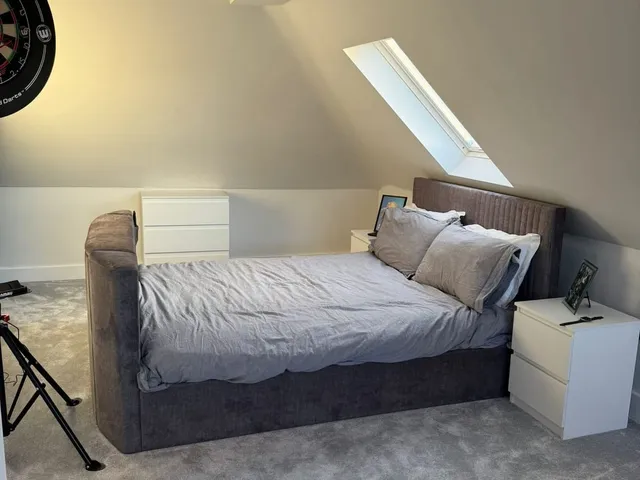
The roof of a bungalow can often hold one or two rooms, lit by rear dormers, or by roof windows where the pitch is steep enough.
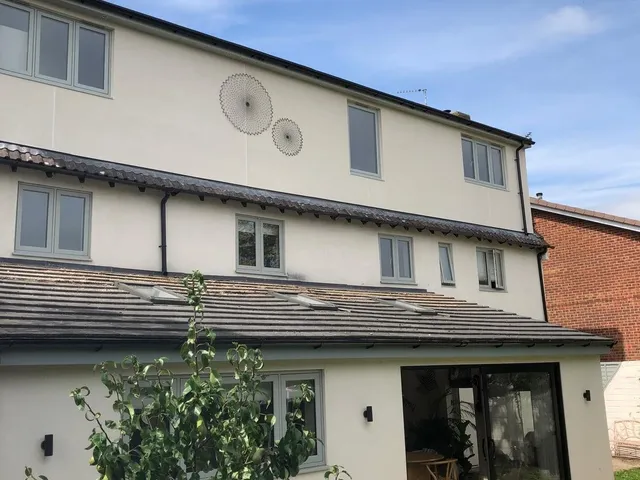
No party walls and more roof to work with: a full-width rear dormer, gables on hipped roofs, or roof windows where the roof is tall.
Free quote
Tell us what kind of house you have and what you’d like from the loft.
Top Mark Conversions
Open 7 days, 9am to 5pm
Thank you, your enquiry has been sent.
Now we have the basics of your project, we’ll arrange for one of our project managers to contact you.
Call 07925 891 170